<-- style PDP --> 35 Comet Lane, Fort Erie - Att/Row/Twnhouse for sale for $665,000
  • for sale

35 Comet Lane

Fort Erie, Ontario, L0S 1B0 - Crystal Beach

$665,000

  • Neighbourhood

    Crystal Beach

  • Major Intersection

    Erie Rd & Ridgeway Rd

  • Listed Since: 110 day(s)

  • Last update: today

Overview

  • Property Type

    Att/Row/Twnhouse, 2-Storey

  • Bedrooms

    3 + 1

  • Bathrooms

    4

  • Basement

    Finished + Full

  • Kitchen

    1

  • Total Parking

    2 (1 Built-In Garage)

  • Lot Size

    22.24x63.66 (Feet)

  • Taxes

    $5,292.00 (2025)

  • Type

    Freehold

Property Description

Property description for 35 Comet Lane, Fort Erie

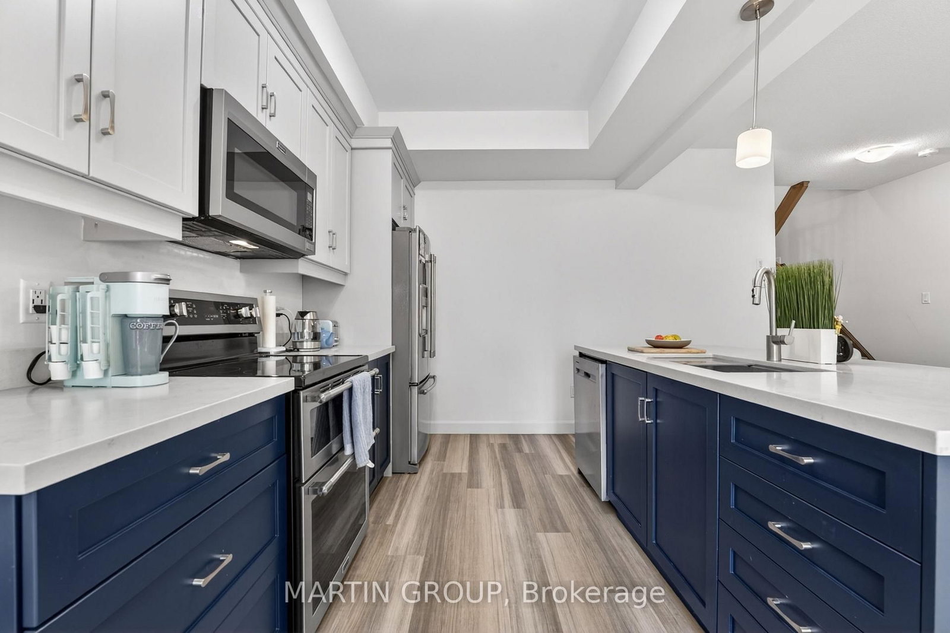
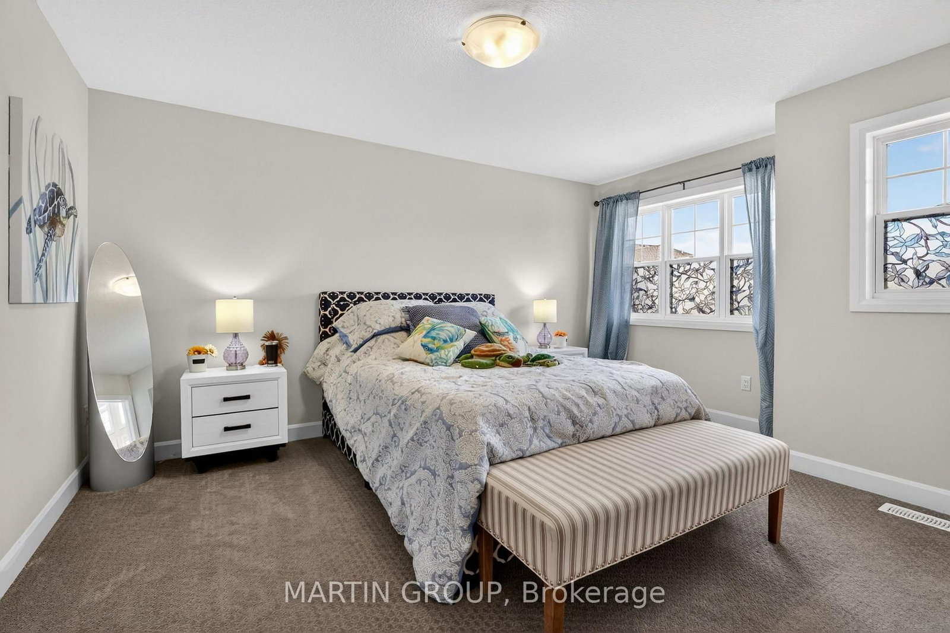
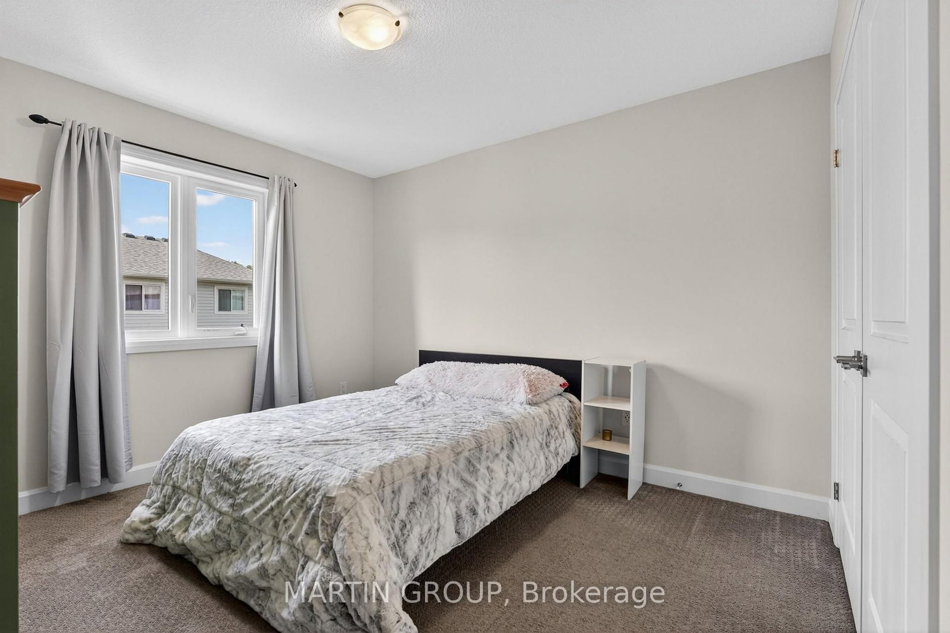
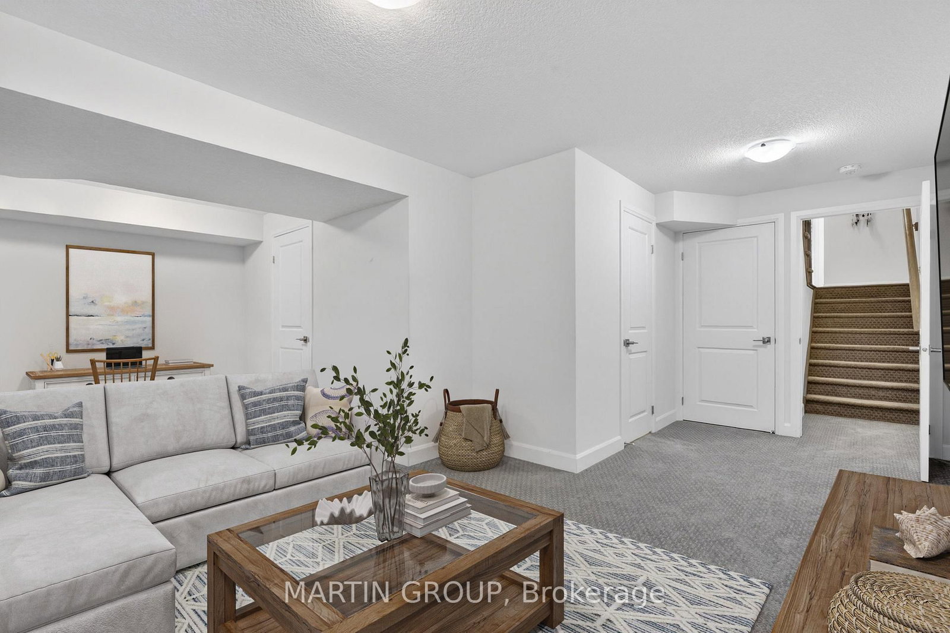
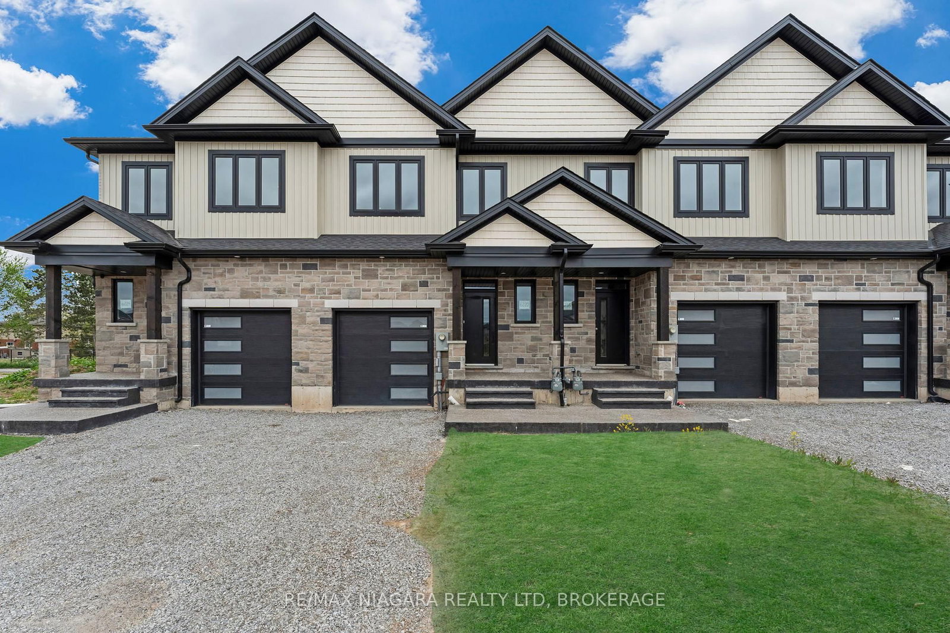
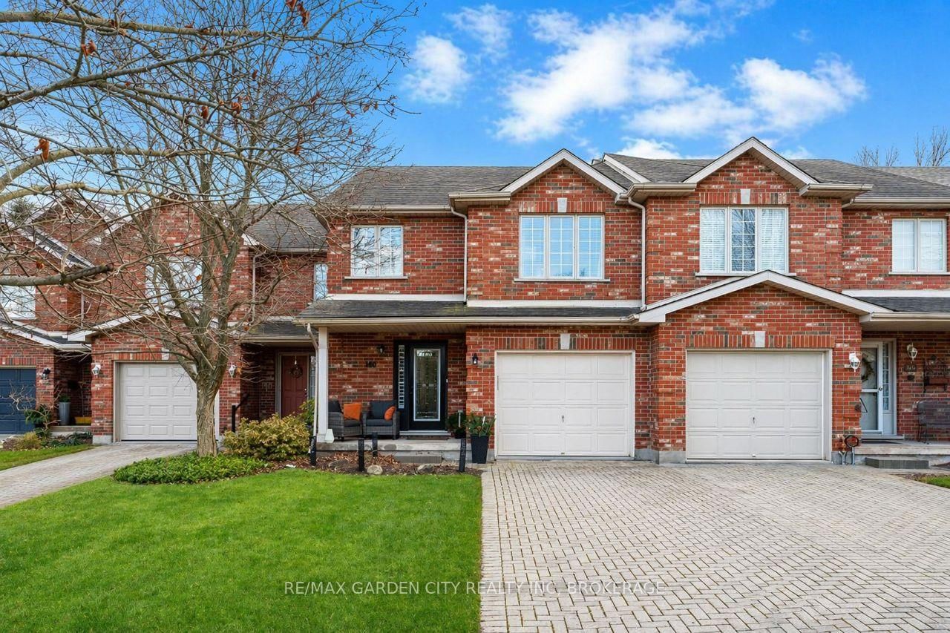
Welcome to your dream lakeside retreat in the highly desirable, master-planned Shores community of Crystal Beach. This exclusive enclave offers an unparalleled resort lifestyle, featuring a spectacular community clubhouse complete with an in-ground heated pool, lounge, workspace, and pickleball courts. Best of all, you are just a short stroll from Crystal Beach waterfront park with a boat launch, the white sands of Bay Beach with crystal-clear turquoise waters, and vibrant village shops and nightlife. With no short-term rentals permitted, you can enjoy a peaceful, tight-knit neighborhood atmosphere. This move-in-ready gem offers an unparalleled opportunity to trade everyday chores for effortless lakeside living. Built by Marz Homes in 2021, this stunning freehold townhouse blends modern luxury with a relaxed, maintenance-free coastal lifestyle - perfect for downsizers and cottage seekers alike. Step inside to discover a bright, open-concept main floor adorned with premium laminate flooring and a custom builder's kitchen layout. The gourmet kitchen is a chef's delight, featuring upgraded two-tone cabinetry, pristine quartz countertops, stainless steel appliances, and a generous central island perfect for entertaining. The upper levels offer an ideal footprint for relaxation and productivity, starting with a generous primary suite featuring a walk-in closet and private ensuite. The finished basement expands your living space with a large egress window, an additional two-piece bathroom, and utility room with reliable Lennox furnace, and an on-demand water heater. Step out into your private backyard space to unwind or host a summer barbecue, completely free from the burden of yard work since the complex takes care of all the grass cutting for you. Basement photos virtually staged.

Listed by MARTIN GROUP

  • MLS #

    X13210980

  • Sq. Ft

    1500-2000

  • Sq. Ft. Source

    MLS

  • Lot Irregularities

    Y

  • Year Built

    0-5

  • Pool

    Community

  • Drive

    Inside Entry, Private

  • Garage

    Built-In, 1 spaces

  • Total Parking

    2

  • Family Room

    N

  • Den

    N

  • Exterior

    Stone

  • Fireplace

    N

  • Roof

    Asphalt Shingle

  • Foundation

    Poured Concrete

  • Elevator

    N

  • Water View

    n/a

  • Laundry Level

    Lower

  • Heat

    Forced Air

  • A/C

    Central Air

  • Water

    Municipal

  • Water Supply

    n/a

  • Sewers

    Sewers

  • Central Vac

    N

  • Living

    3.66 x 5.84 ft Main level

  • Dining

    2.82 x 2.64 ft Main level

  • Kitchen

    2.77 x 3.2 ft Main level

  • Primary

    4.09 x 4.06 ft 2nd level

    W/I Closet

  • 2nd Br

    3.3 x 3.28 ft 2nd level

  • 3rd Br

    3.1 x 2.95 ft 2nd level

  • Den

    2.44 x 2.9 ft 2nd level

  • Rec

    6.17 x 5.26 ft Bsmt level

    2 Pc Bath

  • Laundry

    3.38 x 2.77 ft Bsmt level

  • MLS #

    X13210980

  • Sq. Ft

    1500-2000

  • Sq. Ft. Source

    MLS

  • Lot Irregularities

    Y

  • Year Built

    0-5

  • Pool

    Community

  • Drive

    Inside Entry, Private

  • Garage

    Built-In, 1 spaces

  • Total Parking

    2

  • Family Room

    N

  • Den

    N

  • Exterior

    Stone

  • Fireplace

    N

  • Roof

    Asphalt Shingle

  • Foundation

    Poured Concrete

  • Elevator

    N

  • Water View

    n/a

  • Laundry Level

    Lower

  • Heat

    Forced Air

  • A/C

    Central Air

  • Water

    Municipal

  • Water Supply

    n/a

  • Sewers

    Sewers

  • Central Vac

    N

  • Living

    3.66 x 5.84 ft Main level

  • Dining

    2.82 x 2.64 ft Main level

  • Kitchen

    2.77 x 3.2 ft Main level

  • Primary

    4.09 x 4.06 ft 2nd level

    W/I Closet

  • 2nd Br

    3.3 x 3.28 ft 2nd level

  • 3rd Br

    3.1 x 2.95 ft 2nd level

  • Den

    2.44 x 2.9 ft 2nd level

  • Rec

    6.17 x 5.26 ft Bsmt level

    2 Pc Bath

  • Laundry

    3.38 x 2.77 ft Bsmt level

Thinking of Selling?

Find Out Your Home’s Value in Today’s Market!

No Email or Signup is required to view your home estimate.

estimate your home value

Contact Manoj Kukreja

Sales Representative,
Century 21 People’s Choice Realty Inc.,
Brokerage
(647) 576 - 2100

Manoj profile avatar

Mortgage Calculator

This data is for informational purposes only.

Mortgage Payment per month

Principal Amount

Interest

Total Payable

Amortization

Amortization

Closing Cost Calculator

This data is for informational purposes only.

Closing Cost Total for this property

Total Cash flow for purchasing this property

Down Payment(%)*
Additional information

Provincial Land Transfer Tax

Ontario Land Transfer Tax Rebate

Toronto Land Transfer Tax

Toronto Land Transfer Tax Rebate

PST on CMHC Insurance Premium

Lawyer Fees

$2,825

Government Registration Fee's

$164

Title Insurance

Closing Cost Total

Total Cash flow for purchasing this property

Provincial Land Transfer Tax

Ontario Land Transfer Tax Rebate

Toronto Land Transfer Tax

Toronto Land Transfer Tax Rebate

PST on CMHC Insurance Premium

Lawyer Fees

$2,825

Government Registarion Fee's

$164

Title Insurance

Down Payment(%)*

* A down payment of less than 20% is permitted only for first-time home buyers purchasing their principal residence. The minimum down payment required is 5% for the portion of the purchase price up to $500,000, and 10% for the portion between $500,000 and $1,500,000. For properties priced over $1,500,000, a minimum down payment of 20% is required.

Thinking of Selling?

Find Out Your Home’s Value in Today’s Market!

No Email or Signup is required to view your home estimate.

estimate your home value

Contact Manoj Kukreja

Sales Representative, Century 21 People’s Choice Realty Inc., Brokerage
(647) 576 - 2100

Manoj profile avatar

Recent Sold Listings in Crystal Beach, Fort Erie

Popular Cities